
Top-Rated Preliminary Estimating Company
Preliminary estimating services give you an early idea of your construction costs, even when your plans are only 30–90% complete. At Discounted Estimating, we provide quick and accurate preliminary estimates using trusted unit-rate pricing, and local cost data. Our service supports early budgeting, project feasibility analysis, and strategic financial planning. Get your preliminary cost estimate quickly and confidently. Our professional estimators calculate costs using proven methods and units for different project types:
- irrigation / Civil: per Kilometer, per Hectare, or By Section/lining Type
- buildings: per Square Foot, per Room, per Cubic Foot, or Per Bed/resident (for Healthcare)
- highways & Roads: per Kilometer/mile, Based on Pavement Thickness/levels, and Material Relationships
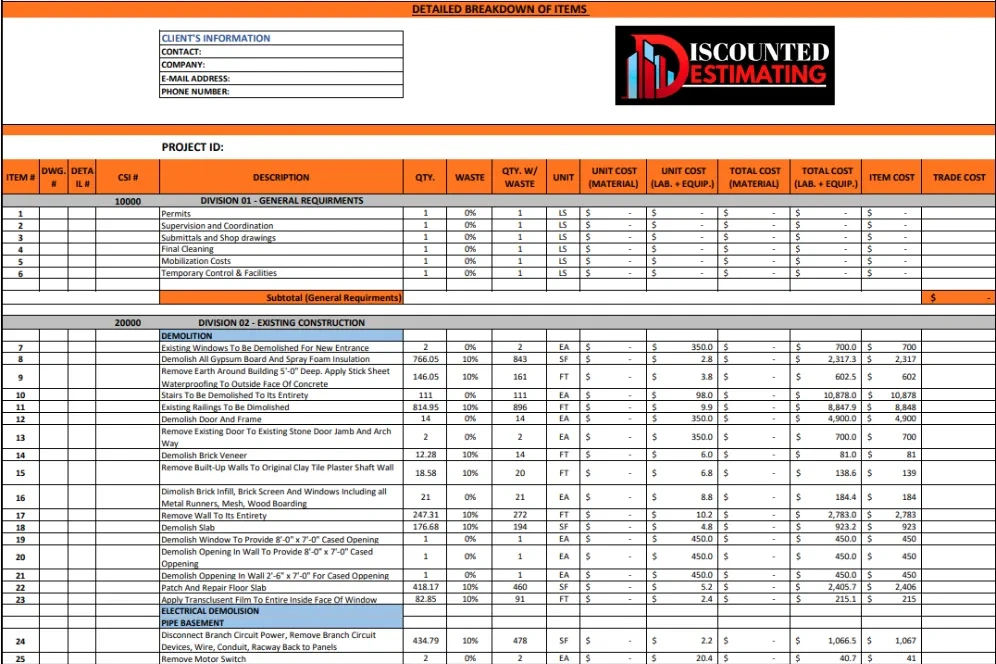

What’s Included in Your Preliminary Estimate?
- Preliminaries
- Substructures
- Superstructures
- Fittings & Fixtures
- Interior & Exterior Finishes
- Structural Framework
- Labor & Man-Hours
- Contingency
- HVAC & Mechanical Systems
- Plumbing Systems & Drainage
- Electrical Wiring & Lighting
- Color-coded marked up plans
- Budget summary sheet
- Detailed PDF estimate
- Excel sheets
- Change order estimates
Software We Use for Preliminary Estimating
Discounted Estimating uses industry leading preliminary estimating software to deliver fast, accurate, and reliable cost estimates for your construction projects.
- RSMeans
- PlanSwift
- Xactimate
- FastDuct
- Bluebeam Revu
Types of Preliminary Estimates We Provide
Rough Order of Magnitude (ROM) Estimate
A rough order of magnitude estimate gives a broad cost range, usually –50% to +50% accuracy, using past project data and industry standards. Ideal at the early concept stage.
Ballpark Estimate
A ballpark construction estimate is a quick cost overview, typically within ±30% accuracy, based on size, unit rates, and basic specs. Great for early budgeting or checking if your design fits the target budget.
Budget Estimate
A budget estimate offers around ±20% accuracy, using preliminary drawings and known costs. Perfect for funding, scheduling, and procurement planning.
Definitive Estimate
A definitive cost estimate delivers ±10% accuracy, using full takeoffs, vendor quotes, and detailed specs. Ideal for pre-bid stages to prevent overruns.
Act for funding, scheduling, and procurement planning.
Areas We Cover for Preliminary Estimates
At Discounted Estimating, we provide fast and accurate preliminary construction cost estimates across all 50 U.S. states, including
Clients We Serve
We proudly provide preliminary estimating services to all clients in the construction industry. Our clients include real estate developers, architects, general contractors, Venders, Retailers, Lenders, civil engineers, and property owners who need accurate early stage cost estimates for project cost planning.
- Commercial Projects
- Industrial Projects
- Residential Construction
- Healthcare
- Institutional
- Civil Infrastructure
For Contractors
Outsourcing preliminary cost estimating services saves time and ensures accurate early-stage budgeting. Our AACE-, CCEA-, PCEA-, and AIQS-certified estimators use advanced estimating software to deliver reliable preliminary estimates you can trust. This helps reduce errors while supporting accurate project planning and competitive bidding.
- Experienced cost estimators
- Transparent pricing
- Early budgeting accuracy
- Save 60% Costs
- 24 Hours TAT
- 50+ Estimators
Accurate Preliminary Takeoffs for All Trades
Our Preliminary Takeoff Services provide material quantities and cost information early in the project. We cover all major trades: civil, structural, architectural, mechanical, electrical, plumbing, organized by CSI divisions for clarity.
Using advanced software and zip code based pricing, we deliver precise, location specific cost estimates so contractors, developers and architects can plan budgets and resources. Planning multiple projects? Our bundle packages will save you even more. Need it fast? Choose our rush option for fast turnaround.
Our Preliminary Estimating Process
Send Your Design
Share your project drawings and any construction specifications with us at plans.discountedestimating@gmail.com. This allows us to understand the scope of work.
Get Quote in 5|10 minutes
Our team reviews the provided information and gives you a comprehensive quote. Once satisfied with the quote, we send you an invoice.
Approve & Pay
Complete your payment securely to receive a detailed preliminary estimate, providing you with accurate construction cost data.
Receive Full Estimate
We prepare and deliver your complete preliminary estimate within 24 hours, including detailed material takeoffs and labor cost breakdowns.
Customer Remarks




Olivia P.
“Working with Discounted Estimating was a total game-changer. Their rough order of magnitude estimates gave us a solid budget to work with.”
Daniel M.
“The ballpark estimates from Discounted Estimating were huge in our early stage decision making. Their quantity takeoffs were spot on and complete.”
Jessica H.
“Discounted Estimating’s preliminary takeoff services gave us a detailed breakdown of materials and costs to plan our project and budget.”
Robert B.
“We liked Discounted Estimating’s location based pricing and contingency allowances to prepare for the unknown in our commercial project.”
5/5 from 3269+ Reviews
FAQs
Do You Offer Estimates for Renovation or Repair Projects?
Yes, Discounted Estimating provides estimates for renovations, retrofits and repair projects to help you plan your budget and costs.
How Do You Handle Confidential Project Information for Preliminary Estimates?
We prioritize client privacy and project confidentiality. Discounted Estimating signs NDAs (non-disclosure agreements) to protect sensitive plans and construction cost data.
How Do You Provide Preliminary Estimates for Incomplete Drawings?
Even with partial or 30–90% complete plans, our team delivers accurate early-stage estimates using historical data, unit-rate pricing, and regional cost indices.
How Are Your Cost Estimates Calculated?
Our preliminary construction cost estimates are based on floor area, unit sizes, and linear measurements:
- Overall project area in sq ft or sq meters
- Linear measurements of structures like walls and partitions
- Unit sizes such as bedrooms, floors, and rooms